Design Build

Design-Build Services

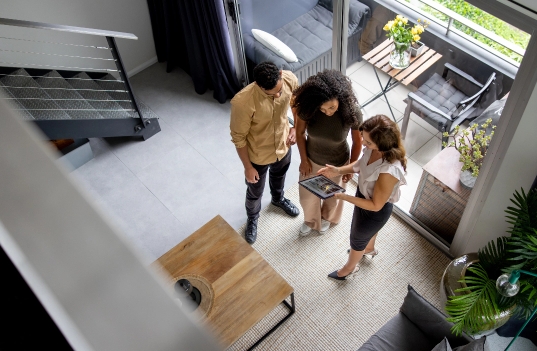
For many homeowners, the process of designing and building a home can feel complex. The design-build approach simplifies this process by bringing architectural design and construction together within one coordinated team.

Veloce Homes is a custom home builder serving Hamilton, Oakville, Burlington, Ancaster, and Dundas. Our architectural design-build services reflect the way we naturally approach projects. It is grounded in collaboration, careful planning, and a shared understanding of the design vision from the beginning. By integrating these roles, we help create a more cohesive experience for homeowners and a more thoughtful outcome for the home itself.
Our Approach
to Design-Build

In a design-build project, design, budgeting, and construction planning are developed together rather than as separate stages. This allows important decisions about layout, materials, and construction to be considered together from the outset.

At Veloce Homes, the design-build process allows our team to remain closely involved as a project evolves from early concepts through construction. This continuity helps ensure the original design intent is preserved while also allowing practical construction knowledge to inform key decisions along the way.

The result is a process that supports thoughtful design while maintaining clarity, communication, and careful coordination throughout the project.

Our Custom Home Design-Build Process
1

Project Planning

Understanding your goals and establishing the foundation for the project.

Every project begins with a conversation. We take time to understand your goals for the home, your timeline, and the overall scope of the project. This early discussion helps establish the direction for the design and ensures we are aligned from the beginning.

At this stage we also arrange a survey of the property so we have accurate information about the lot and its boundaries. This information helps guide the design as it begins to take shape.
2

Site & Zoning Analysis

Reviewing the property and confirming what can be built.

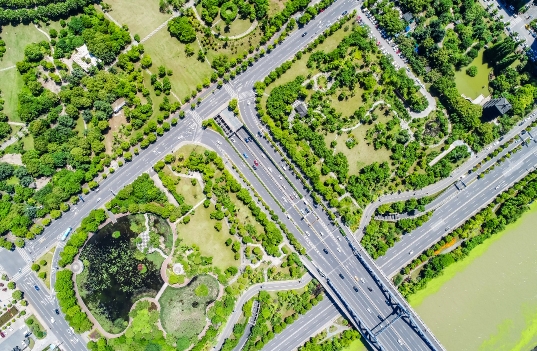
Before architectural design work begins, we take a close look at the property itself. We review the site conditions, surrounding neighbourhood, and any features that may influence the design of the home.

We also review the applicable zoning by-laws to understand what can be built on the property. This helps establish the parameters for the home while ensuring the project moves smoothly through the approval process.
3

Design Concepts & Development

Exploring ideas and shaping the design of your home.

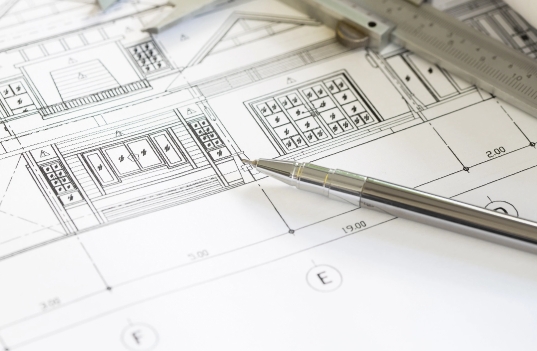
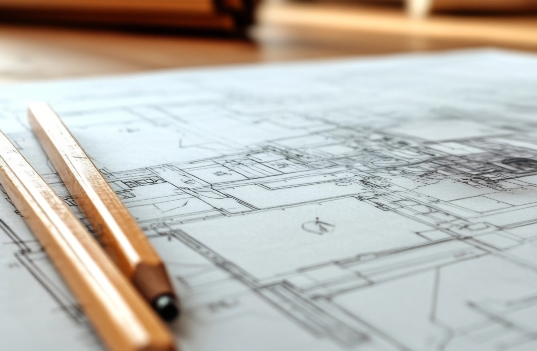
Working closely with the designer, we begin exploring ideas for your home. Early concept drawings help bring the vision to life and allow you to see how the home may take shape on the property.

Once a preferred direction is established, the design is refined through more detailed plans and elevations that further develop the layout and architectural character of the home.

4

Site Plan / Conservation Authority

Managing any environmental or site-related approvals.

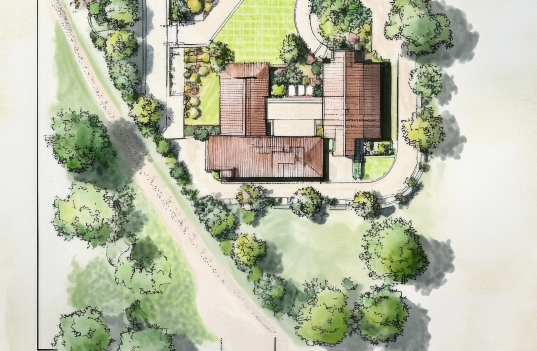
In some cases, properties require review by the local Conservation Authority. When this applies, we coordinate the necessary studies and submissions to ensure the design meets the required environmental guidelines.

Our team manages this process and works with the appropriate consultants when additional input is required.

5

Consultant Coordination

Bringing together the specialists needed to support the design.

As the design progresses, we coordinate the specialists required to complete the technical aspects of the project. Depending on the property and the design, this may include engineers, arborists, or other consultants.

Our role is to ensure these pieces come together smoothly so the design can move forward with confidence.

6

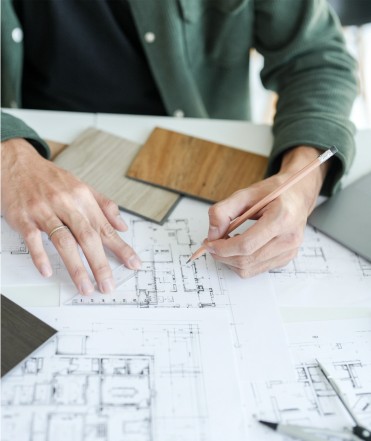
Construction Drawings

Preparing the detailed drawings required to build the home.

Once the design is finalized, detailed drawings are prepared for both the building permit application and the construction of the home. These drawings translate the design into the technical information required for our team who will build the home.

7

Budgeting

Establishing a clear and transparent construction budget.

With the design in place, we prepare a detailed budget based on the plans and the level of finishes envisioned for the home.

Throughout construction, our cloud-based project platform allows homeowners to track project costs and view invoices as they are received. This transparent approach ensures you always have a clear understanding of the financial side of the project.

8

Building Permits

Submitting the drawings required to obtain municipal approval.

We prepare and submit the required drawings and supporting documentation to the municipality for review and approval.

9

Demolition

Preparing the site when an existing home is being replaced.

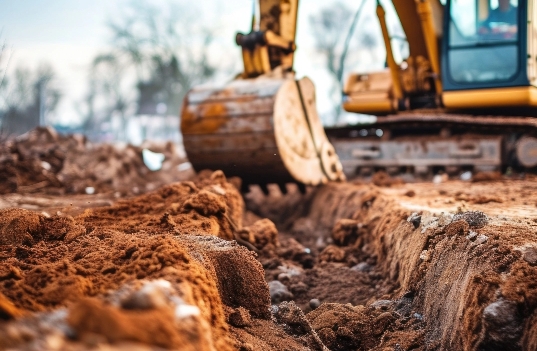
If there is an existing home on the lot, we coordinate the demolition process and the required approvals. This includes arranging for utilities to be disconnected and ensuring all required inspections and reports are completed before demolition begins.

10

Interior Design & Selections

Guiding the many design decisions that shape the finished home.

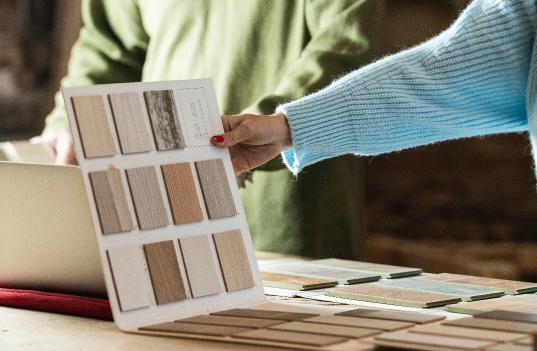
As construction approaches, we begin working through the interior selections that will define the character of the home.

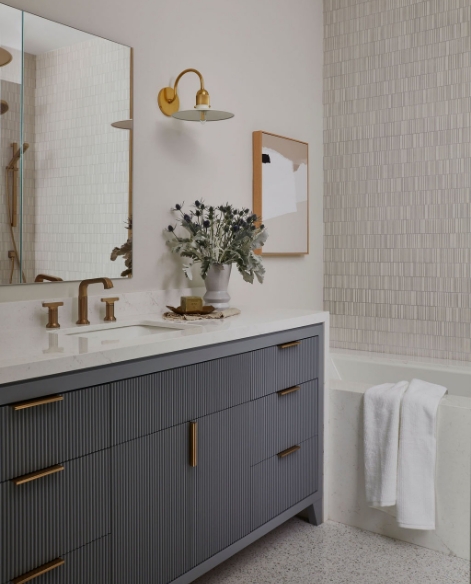
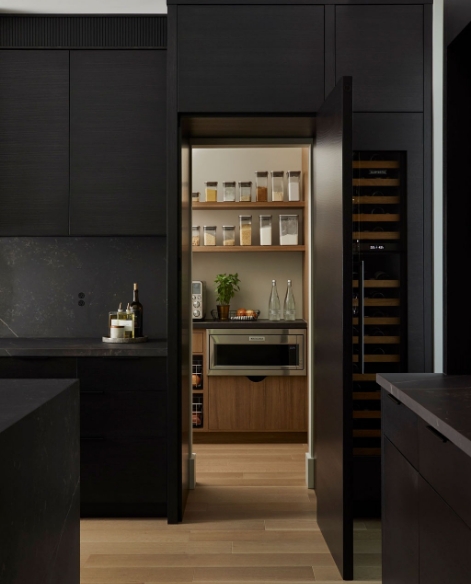
Our interior designer works closely with homeowners to guide this process, helping coordinate materials, fixtures, and finishes so the design feels cohesive and well-integrated throughout the home.

11

Construction

Carefully building the home with our team of trusted trades.

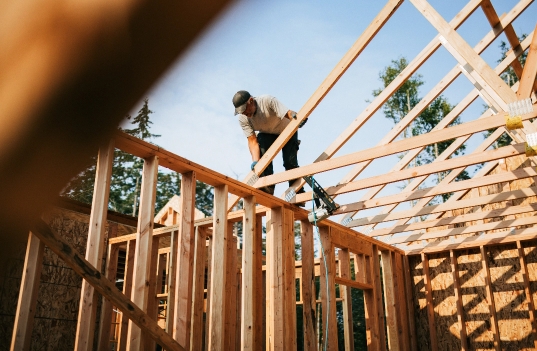
During construction, we coordinate and oversee the work of our trusted trades and suppliers. Attention to detail is central to our approach, and we remain closely involved throughout the build.

Homeowners are welcome to visit the site during key stages of construction, and we provide regular updates and progress photos through our project platform.

12

Completion & Warranty

Welcoming you home and providing ongoing support.

When construction is complete, we walk through the home together before handing over the keys.

We also provide a full orientation of the home and its key systems so you feel comfortable and confident operating and maintaining your new home. We believe the relationship with our clients continues well beyond construction, and our team remains available to provide support as you settle into the space.

As a builder registered with Tarion/Home Construction Regulation Authority, your home is protected by warranty coverage that includes protection against workmanship issues and major structural defects.

This approach ensures you not only move into a beautifully built home, but also have the guidance and support needed to enjoy it with confidence for years to come.

Where We Offer Design-Build Services

Veloce Homes provides design-build services throughout the western Greater Toronto and Hamilton area. We regularly work with homeowners on design-build projects in:

These communities include a wide range of residential settings, from established neighbourhoods with mature lots to properties influenced by the escarpment or nearby waterfront.

While these communities are where we most often work, we are always open to discussing projects in other areas. If you are considering design-build project in another community, we would be happy to learn more about your plans.

Our Work
FAQ

What is a design-build approach?

Design-build is an approach to creating a home where architectural design and construction are managed through one coordinated team. This allows design decisions, budgeting, and construction planning to be developed together rather than at separate stages.

What are the benefits of working with a design-build firm?

A design-build approach can simplify the building process by improving communication, aligning design with construction considerations early, and providing homeowners with a single point of coordination throughout the project.

Is design-build suitable for custom homes?

Yes. Design-build works particularly well for custom homes because it allows design and construction expertise to be integrated from the earliest stages of planning. With the full team working together from the start, potential challenges related to design, construction, and site conditions can often be identified and resolved early in the process.

When should I consider using a design-build approach?

Design-build is often beneficial when homeowners want a more collaborative and coordinated process from concept through construction, rather than managing separate design and construction teams.

Can you work with an architect as part of a design-build project?

Yes. Design-build projects often involve collaboration between architects, designers, and the builder. Our role is to help coordinate these relationships so the project moves forward smoothly.

How does budgeting work in a design-build project?

Because design and construction planning happen together, budgeting can be evaluated earlier in the design process. This helps ensure design decisions remain aligned with the overall project budget.

Is the design-build approach more expensive?

No, it’s actually the opposite. When design and construction work together from the beginning, decisions are made with real construction insight. This often reduces costly changes and helps identify cost-efficient solutions that maintain architectural quality without increasing the overall project cost.

Does design-build make the building process faster?

While every project is unique, design-build can reduce delays by allowing design decisions, budgeting, and construction planning to happen in a more coordinated way.
Group 29
© Veloce Luxury Homes 2026